


Principles and Application Benefits of Industrial Online Projection Image Measuring Instruments
An online projection image measuring system is a high-precision industrial inspection device that integrates image processing technology with the principles of projection measurement. It can be directly deployed on production lines to perform real-time, rapid inspections of workpiece dimensions, geometric contours, defects, and deformations, making it one of the core devices for precision inspection in industrial automation.
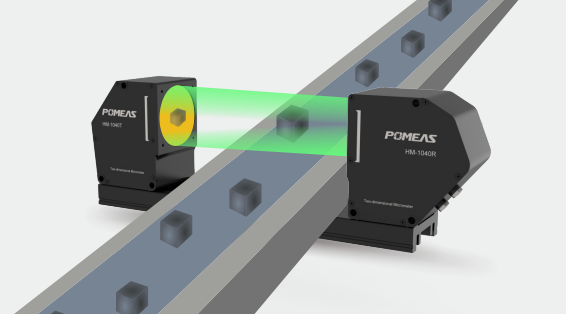
In many industrial production scenarios, traditional manual sampling inspections and offline instrument-based inspections suffer from issues such as slow speed, high error rates, and low efficiency. In contrast, online projection image measurement systems are perfectly suited to the inspection needs of mass production on assembly lines, completely transforming the traditional model of precision inspection.
In terms of operating principles, the device relies primarily on two core technologies: optical projection imaging and intelligent image processing. Using optical components, the device projects high-definition images of the workpiece’s contours and appearance. Built-in intelligent algorithms then perform real-time analysis and calculations on these images to accurately extract key data such as the workpiece’s length, width, hole diameter, curvature, and contour profile. This eliminates the need for manual calculations, enabling a fully automated inspection process.
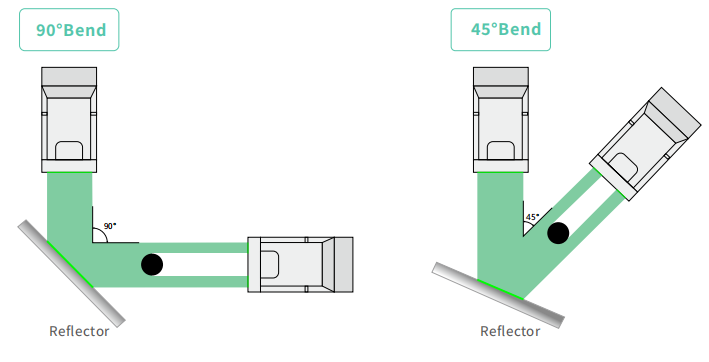
Compared to traditional inspection methods, its greatest advantage is “real-time, in-line inspection.” Traditional inspection methods typically involve offline sampling, which cannot comprehensively detect all product defects. In contrast, this equipment operates in sync with the production line’s rhythm, performing uninterrupted inspection on every workpiece. It promptly identifies non-conforming products with dimensional deviations, geometric deformations, or specification discrepancies, effectively preventing defective batches from entering the market. Additionally, the equipment offers exceptional inspection stability, eliminating the subjective errors associated with manual inspection and significantly improving both inspection accuracy and consistency.

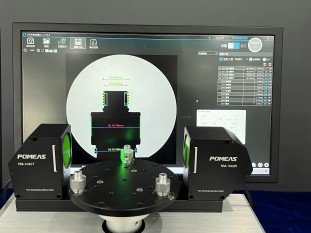
Its applications span various mass-production industrial sectors, including precision components, hardware fittings, plastic products, and electronic components. It meets the high-precision, high-efficiency inspection requirements of the vast majority of industrial production processes and serves as essential supporting equipment for smart manufacturing and automated quality control.

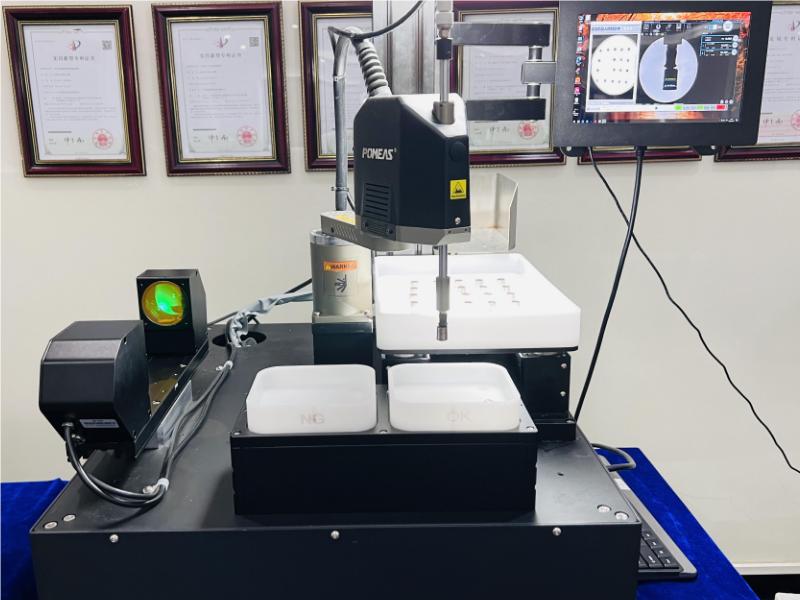
Based on actual industry data, a single inspection by a conventional online projection image measuring system can be completed in less than 0.05 seconds, making it fully compatible with the pace of high-speed assembly line production; its standard inspection accuracy reaches the 0.001-millimeter level, meeting the quality control standards for the vast majority of precision industrial products. Data shows that production lines equipped with this device achieve 100% coverage in product dimensional inspection. Compared to traditional manual inspection, the rate of missed defective products is reduced by more than 95%, and overall inspection efficiency is improved by 80%, significantly lowering production quality control costs and increasing the product pass rate.
Product recommendation
TECHNICAL SOLUTION
MORE+You may also be interested in the following information
FREE CONSULTING SERVICE
Let’s help you to find the right solution for your project!
 ASK POMEAS
  PRICE INQUIRY
  REQUEST DEMO/TEST
  FREE TRIAL UNIT
  ACCURATE SELECTION
- APPICATION CASE
- RESOURCE CENTER
- DOWNLOAD CENTER
SOLUTIONS SUPPORT
- ZOOM LENS SELECTION TOOL
- TELECENTRIC LENS SELECTION TOOL
- FA LENS SELECTION TOOL
- ZOOM RATIO TABLE
- CERTIFIED MODEL
SELECTION TOOL
- WHY POMEAS
- FAQ
- PRIVACY POLICY
- TERMS OF USE
- DELIVERY & RETURN POLICY
CUSTOMER CARE
 ADDRESS
Add.:No.68, Yongwei Road, Baizhoubian, Dongcheng District, Dongguan, China,523000
CONTACT
 Tel:+ 86-0769-2266 0867
 Fax:+ 86-0769-2266 0867
 E-mail:marketing@pomeas.com

Wechat QR code

Software Copyright :2021SR0176001 抄袭必究, 技术支持:誉新源科技