


The daily maintenance of Telecentric Measurement Systems centers on three key points: keeping the optical components clean, performing regular and proper calibration of the equipment, and avoiding adverse operating conditions such as vibration and humidity. Adhering to these three points can effectively ensure measurement accuracy, reduce malfunctions, and extend the equipment’s service life.


A telecentric measurement system is a precision vision inspection device that relies on optical projection imaging to perform high-precision dimensional inspections. The system’s accuracy is highly susceptible to environmental factors, operating practices, and maintenance methods; however, it does not require complex daily maintenance—simply paying attention to basic details is sufficient to ensure stable performance.
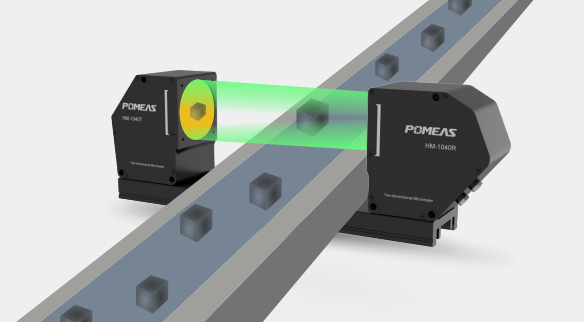
Cleaning optical components is the foundation of maintenance. Lenses and projection optical elements are the core imaging components of the equipment. Dust, oil, or moisture on their surfaces can directly cause blurred images and measurement errors. When cleaning, use a lint-free, soft cloth to gently wipe the surfaces. Avoid using rough paper towels or hard objects that could scratch the lenses. Never spray liquids directly onto the surfaces of optical components to prevent liquids from seeping into the equipment and causing corrosion or short circuits. Maintain a clean operating environment for the equipment on a daily basis to minimize dust accumulation.
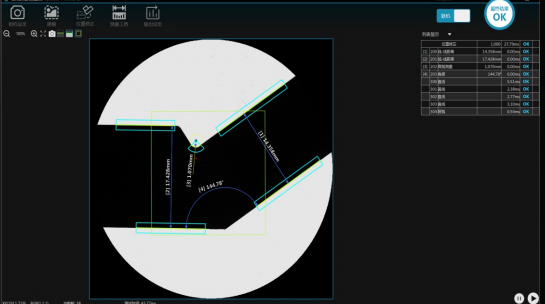
Regular calibration is key to ensuring measurement accuracy. Long-term continuous operation of the equipment, slight displacements, and minor fluctuations in ambient temperature can all cause accuracy drift. Adhering to a regular calibration schedule allows for the timely correction of imaging deviations and data errors, ensuring the accuracy of each measurement and preventing inspection errors caused by loss of accuracy, thereby meeting the inspection requirements for various precision workpieces.

Protection against operating environment conditions must not be overlooked. During operation, severe vibrations can cause internal optical components and precision parts to shift, disrupting the imaging optical path; excessively humid environments can lead to lens fogging, moisture-induced oxidation of internal components, and circuit degradation, significantly increasing the equipment’s failure rate. During daily use, the equipment should be placed on a stable, secure work surface away from sources of vibration, while maintaining a dry and well-ventilated environment to avoid adverse conditions such as excessive humidity, high temperatures, and excessive dust levels.
According to operational and maintenance statistics from the precision testing equipment industry, online projection image measuring instruments that are properly cleaned, calibrated, and protected from environmental factors can achieve a 95% or higher improvement in measurement accuracy stability, an 80% reduction in equipment failure rates, and a 30% extension in overall service life.
Product recommendation
TECHNICAL SOLUTION
MORE+You may also be interested in the following information
FREE CONSULTING SERVICE
Let’s help you to find the right solution for your project!
 ASK POMEAS
  PRICE INQUIRY
  REQUEST DEMO/TEST
  FREE TRIAL UNIT
  ACCURATE SELECTION
- APPICATION CASE
- RESOURCE CENTER
- DOWNLOAD CENTER
SOLUTIONS SUPPORT
- ZOOM LENS SELECTION TOOL
- TELECENTRIC LENS SELECTION TOOL
- FA LENS SELECTION TOOL
- ZOOM RATIO TABLE
- CERTIFIED MODEL
SELECTION TOOL
- WHY POMEAS
- FAQ
- PRIVACY POLICY
- TERMS OF USE
- DELIVERY & RETURN POLICY
CUSTOMER CARE
 ADDRESS
Add.:No.68, Yongwei Road, Baizhoubian, Dongcheng District, Dongguan, China,523000
CONTACT
 Tel:+ 86-0769-2266 0867
 Fax:+ 86-0769-2266 0867
 E-mail:marketing@pomeas.com

Wechat QR code

Software Copyright :2021SR0176001 抄袭必究, 技术支持:誉新源科技