


Which FA lens should be used for precision dimensional inspection and vision-based positioning?
FA lenses are an indispensable core component of machine vision inspection solutions, yet the variety available is far greater than one might imagine. In practical applications, no single lens can serve every purpose; engineers select different FA lenses specifically tailored to the inspection task at hand—telecentric lenses are commonly used for precision dimensional inspection, whilst macro lenses prove particularly effective in visual positioning solutions. In addition, there are line-scan lenses and ZOOM LENSES, which cater to requirements such as high-speed inspection of continuous materials and flexible multi-field-of-view observation, respectively. Choosing the right lens is half the battle when it comes to a successful solution.

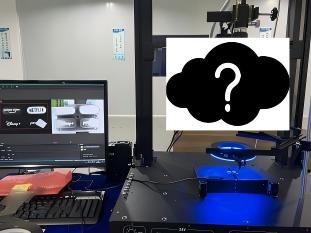
I. What is an FA Lens?


FA stands for Factory Automation, and FA lenses are lenses specifically designed for the industrial automation sector. They differ fundamentally from standard DSLR and mobile phone lenses: FA lenses are optimised for the sensor characteristics of industrial cameras, emphasising high resolution, low distortion, high contrast and a robust mechanical structure. Capable of withstanding production line vibrations and temperature fluctuations whilst delivering stable imaging over long periods, they serve as the ‘eyes’ of industrial vision systems.
Key parameters include focal length, aperture, image circle size, mount type (commonly C-mount and CS-mount) and distortion rate, each of which is closely linked to inspection accuracy.
II. Common Categories of FA Lenses

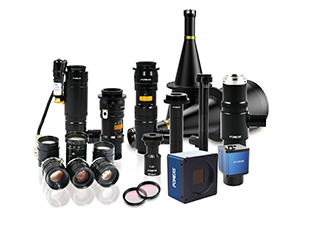
1. Fixed-focus FA lenses: With a fixed focal length, compact design and excellent value for money, these are the workhorses for basic applications. They are commonly used for standard tasks such as presence/absence detection, character recognition and barcode reading. Different focal lengths—such as wide-angle, standard and telephoto—can be selected according to the working distance and field of view.
2. Telecentric lenses: Their defining characteristics are low distortion and a constant magnification ratio. Within a specific working distance range, the image size remains virtually unchanged as the object moves, eliminating the perspective errors associated with standard lenses. Consequently, they are the preferred choice for precision dimensional measurement and are widely used in 2D dimensional inspection of chips, connectors and precision mechanical components.
3. Macro Lenses: Featuring an extremely short working distance and high magnification, these lenses can clearly capture the details of minute objects. In vision-based positioning and alignment applications, they not only present feature points with high resolution but also ensure the accuracy of positional coordinates through low distortion; they are commonly used in high-precision processes such as electronic component placement and dispensing guidance.
4. Line-scan lenses: Designed specifically for line-scan cameras, these require a high-brightness linear light source. Their image field design ensures that pixels across the entire line array are uniformly sharp, making them suitable for continuous materials in high-speed motion. Surface defect inspection of roll materials, films, fabrics and printed materials, as well as the inspection of cylindrical surface developments, all rely on line-scan lenses.
5. ZOOM LENSES: These allow the focal length to be continuously adjusted within a certain range, enabling observation across multiple fields of view. Available in manual, electrically controlled and autofocus versions, they can flexibly adapt to the inspection of products of varying sizes and are highly favoured in automated inspection stations where multiple product types are produced on the same production line.
III. Solution Combinations Based on Application Scenarios

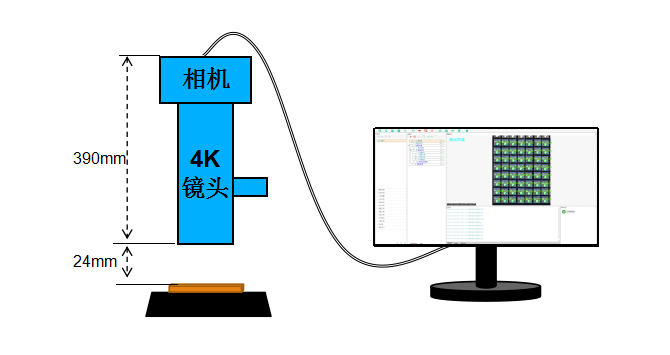
The selection of FA lenses is never a standalone decision; it must be considered in conjunction with the camera, the light source and the characteristics of the object being measured. The following section illustrates the logic behind these combinations, drawing on typical applications.
1. Precision Dimensional Measurement Solution
① Key Requirements: Micrometre-level accuracy; elimination of edge perspective distortion.
② Configuration: Dual telecentric lenses + parallel backlighting + high-resolution industrial camera. The dual telecentric lenses ensure that the imaged dimensions remain constant as the object moves within the depth of field; combined with backlighting, this produces sharp contour edges, enabling precise dimensional measurement via algorithms. When selecting equipment, the field of view is calculated as: camera sensor size ÷ lens magnification; this can be used to work backwards.
2. Vision-Guided Positioning Solution
① Key Requirements: Accurate detection of feature points, outputting true coordinates to the robotic arm.
② Configuration: Low-distortion macro lens or high-quality fixed-focus FA lens + coaxial illumination/low-angle ring light. The lens resolution must match the camera’s pixel count to ensure contrast along feature edges. For example, in PCB alignment, a macro lens combined with coaxial illumination allows mark points to be clearly visualised; when distortion is less than 0.05 per cent, positioning errors can be kept to a minimum.
3. High-Speed, Large-Format Inspection Solution
① Core requirement: Clear imaging during continuous motion, with high lateral resolution.
② Configuration: Line-scan lens + line-scan camera + high-brightness line light source (e.g. fibre-optic line light source). As the object passes at a constant speed, the camera scans line by line to form a complete image. The image plane of the line-scan lens must cover the full length of the line-scan sensor, and it is required to have uniform resolution across the entire field of view, with no dark corners at the edges. This solution is used for the inspection of film defects and fabric imperfections.
4. Multi-product, Variable-field-of-view Inspection Solution
① Key requirements: Rapid switching of the field of view to reduce changeover time.
② Configuration: Motorised ZOOM LENS + area-scan camera + programmable light source. Focal length, aperture and focus are controlled via software to adapt to the inspection areas of components of varying sizes. In some cases, a liquid lens is integrated to achieve ultra-fast focusing and improve cycle time. This solution offers significant advantages in the外观 inspection of automotive components and packaging boxes.
IV. The Underlying Logic Behind Scheme Pairing
-
Image-plane matching: The maximum image-plane size of the lens must be greater than or equal to the diagonal of the camera sensor; otherwise, vignetting will occur.
-
Working distance and field of view: Based on the available space and product dimensions, use the focal length calculation formula to make a preliminary estimate of the focal length range.
-
Accuracy and distortion: Measurement tasks are extremely sensitive to distortion; therefore, telecentric or distortion-corrected macro lenses should be prioritised; positioning tasks are the next priority; for presence/absence detection tasks, requirements may be relaxed appropriately.
-
Depth of field requirements: When objects have significant height variations, the aperture must be reduced or a telecentric lens selected to increase the depth of field, whilst ensuring sufficient illumination.
-
Wavelength matching: When using visible-light lenses in infrared or ultraviolet scenarios, attention must be paid to chromatic aberration correction; otherwise, image quality will deteriorate.
Every choice of lens involves striking a balance between resolution, depth of field, distortion and cost. There is no such thing as a ‘one-size-fits-all’ lens; there are only ideal partners, tailor-made for each specific application.
Product recommendation
TECHNICAL SOLUTION
MORE+You may also be interested in the following information
FREE CONSULTING SERVICE
Let’s help you to find the right solution for your project!
 ASK POMEAS
  PRICE INQUIRY
  REQUEST DEMO/TEST
  FREE TRIAL UNIT
  ACCURATE SELECTION
- APPICATION CASE
- RESOURCE CENTER
- DOWNLOAD CENTER
SOLUTIONS SUPPORT
- ZOOM LENS SELECTION TOOL
- TELECENTRIC LENS SELECTION TOOL
- FA LENS SELECTION TOOL
- ZOOM RATIO TABLE
- CERTIFIED MODEL
SELECTION TOOL
- WHY POMEAS
- FAQ
- PRIVACY POLICY
- TERMS OF USE
- DELIVERY & RETURN POLICY
CUSTOMER CARE
 ADDRESS
Add.:No.68, Yongwei Road, Baizhoubian, Dongcheng District, Dongguan, China,523000
CONTACT
 Tel:+ 86-0769-2266 0867
 Fax:+ 86-0769-2266 0867
 E-mail:marketing@pomeas.com

Wechat QR code

Software Copyright :2021SR0176001 抄袭必究, 技术支持:誉新源科技