


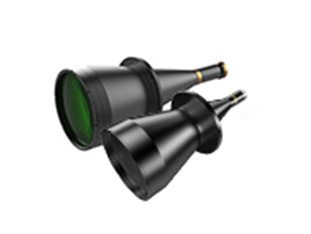
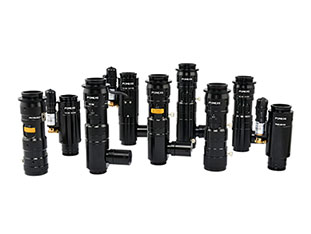
When it comes to vision inspection solutions for high-precision cutting tools, the industrial sector generally focuses on two key types of lenses: high-resolution telecentric lenses and 4K high-definition ZOOM LENSES. This is not simply a matter of choosing one over the other; rather, they each address two distinct yet complementary core requirements in tool inspection—precise contour dimension measurement and detailed observation of surface morphology and wear.


To understand why these two types of lenses play a leading role, we must first clarify exactly what aspects of a precision cutting tool need to be inspected.
Inspection items typically cover four areas: dimensions, shape, wear and surface quality.
1. Dimensions include micrometre-level parameters such as cutting edge diameter, edge width, tip radius, and front and rear angles;
2. Shape relates to the integrity of the cutting edge, concentricity and contour deviation;
3. Wear focuses on the width of the wear zone on the rake face, the depth of the crescent-shaped depression on the flank face, and micro-chipping;
4. Surface quality requires the identification of coating defects, built-up edges, scratches and even minute cracks.
These requirements place stringent demands on the imaging system: it must deliver both extremely precise geometric reproduction and sufficiently clear and rich detail.
I. High-resolution telecentric lenses – the cornerstone of dimensional and shape measurement

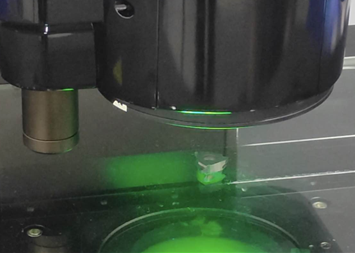
When measuring the contour dimensions of precision cutting tools, high-resolution telecentric lenses are virtually indispensable. Their unique feature lies in their ability to eliminate the perspective errors—which are difficult to avoid with standard lenses—within a certain working distance range.
When standard industrial lenses produce images, the perspective effect—where nearby objects appear larger and distant objects smaller—causes pixel shifts in the same feature point simply due to changes in distance. However, during cutting tool inspection, the workpiece surface often exhibits minute variations in height, or there may be slight axial play in the clamping position; standard lenses will misinterpret these distance differences as dimensional changes, leading to measurement errors. Through a specialised optical design, telecentric lenses ensure that the principal rays enter parallel to the optical axis, maintaining a constant magnification of the object within a specific depth of field. In other words, even if the tool moves slightly closer to or further away from the lens, its size in the image remains virtually unchanged. This characteristic ensures highly stable and accurate measurement results for dimensions such as outer diameter and cutting edge width. When combined with backlighting to illuminate the tool’s outline—resulting in sharply defined black-and-white edges—micrometre-level precision can be achieved. Furthermore, high-quality, high-resolution telecentric lenses exhibit extremely low distortion rates, typically controlled at 0.1 per cent or even lower, ensuring that geometric shapes remain undistorted across the entire field of view. This is crucial for verifying the concentricity and cutting edge profile of cutting tools.
Consequently, when the inspection task involves determining the precise diameter, cutting edge angle and contour deviation of a micro-milling cutter or drill bit, the combination of a high-resolution telecentric lens and a high-pixel-count industrial camera represents a highly mature and reliable technical approach.
4K High-Definition ZOOM LENS – A Powerful Tool for Observing Wear and Surface Quality

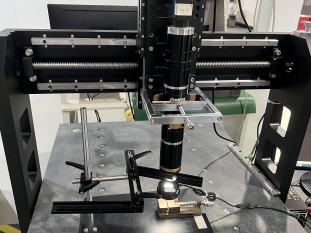
When the focus of inspection shifts from contour dimensions to surface wear patterns and microscopic defects, the value of a 4K high-definition ZOOM LENS becomes particularly evident. Inspecting tool wear and surface quality often cannot be accomplished at a single magnification: at times, a low magnification is required to quickly survey the entire tip area and determine the approximate location of wear; at other times, high magnification is required to carefully examine the width of the wear band on the cutting edge, the depth of the crescent-shaped indentations, and the morphology of micro-chips along the edges. ZOOM LENSes allow for continuous manual or motorised adjustment of magnification, enabling a seamless transition from the macro to the micro level, thereby significantly enhancing the flexibility and efficiency of the inspection process.
Meanwhile, ‘4K HD’ signifies that its optical resolution is capable of matching high-resolution sensors of approximately 8 million pixels, producing fine, sharp images that clearly distinguish micrometre-level wear boundaries and coating delamination points. When used in conjunction with annular or coaxial illumination, these lenses can render a three-dimensional effect and surface texture of the worn areas, aiding in the accurate determination of whether the tool is exhibiting normal wear or abnormal chipping. At the same time, 4K image quality provides a wealth of information for subsequent AI defect detection and automatic classification. When inspecting the surface quality of cutting tools—whether it be built-up edge adhesion, coating pinholes or subtle grinding marks—the high-resolution zoom system captures these details faithfully, serving as a robust basis for quality control throughout the tool’s entire lifecycle.
When used in combination, they form a comprehensive testing solution

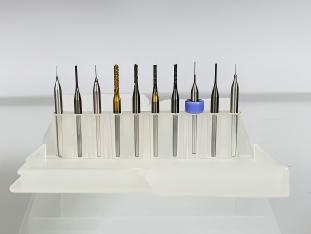
In practical high-precision cutting tool inspection solutions, these two types of lenses are not mutually exclusive, but rather each fulfils a distinct role. In a typical configuration, an inspection system may feature a fixed workstation equipped with a high-resolution telecentric lens to perform fully automated, rapid measurement of dimensions and shapes; alongside this, a separate observation station utilises a 4K high-definition ZOOM LENS to conduct in-depth analysis of wear details and surface quality. Alternatively, in highly integrated systems, both tasks may be accommodated by switching magnification levels or optical paths. This combination precisely addresses the dual requirements of ‘accurate measurement’ and ‘detailed visual inspection’ in tool inspection.
Product recommendation
TECHNICAL SOLUTION
MORE+You may also be interested in the following information
FREE CONSULTING SERVICE
Let’s help you to find the right solution for your project!
 ASK POMEAS
  PRICE INQUIRY
  REQUEST DEMO/TEST
  FREE TRIAL UNIT
  ACCURATE SELECTION
- APPICATION CASE
- RESOURCE CENTER
- DOWNLOAD CENTER
SOLUTIONS SUPPORT
- ZOOM LENS SELECTION TOOL
- TELECENTRIC LENS SELECTION TOOL
- FA LENS SELECTION TOOL
- ZOOM RATIO TABLE
- CERTIFIED MODEL
SELECTION TOOL
- WHY POMEAS
- FAQ
- PRIVACY POLICY
- TERMS OF USE
- DELIVERY & RETURN POLICY
CUSTOMER CARE
 ADDRESS
Add.:No.68, Yongwei Road, Baizhoubian, Dongcheng District, Dongguan, China,523000
CONTACT
 Tel:+ 86-0769-2266 0867
 Fax:+ 86-0769-2266 0867
 E-mail:marketing@pomeas.com

Wechat QR code

Software Copyright :2021SR0176001 抄袭必究, 技术支持:誉新源科技