


What are the core components of an industrial lens inspection solution?
On automated production lines, industrial lens inspection solutions act like a pair of tireless “electronic eyes,” capable of quickly identifying scratches, dimensional deviations, or assembly defects on product surfaces. Achieving this micrometer-level precision inspection does not rely on a single camera alone, but rather on the precise coordination of five core components: optical lenses, image sensors, lighting equipment, processing algorithms, and image acquisition and analysis software. Below, we’ll break down the role of each of these components one by one.

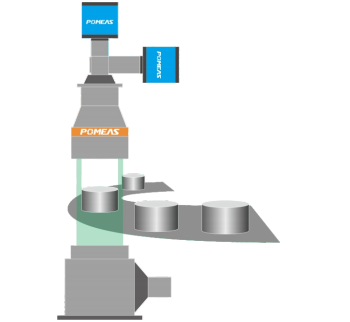
1. Optical Lenses

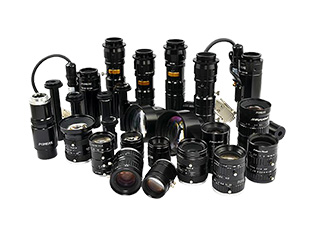
The lens acts as the “retina” of the inspection system; its resolution, distortion rate, and depth of field directly affect image detail. When ordinary lenses capture three-dimensional objects, they are prone to perspective-induced errors where nearby objects appear larger and distant objects smaller. Telecentric lenses are commonly used in industrial settings; they eliminate perspective distortion, maintain a constant magnification ratio for objects at different distances, and ensure more accurate dimensional measurements. High-quality optical coating processes can also reduce reflections and stray light, resulting in higher image contrast and minimizing interference for subsequent algorithms.
2. Image Sensor

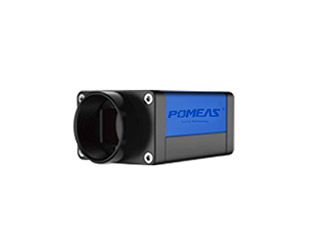
After being focused by the lens, light strikes the image sensor. Whether it is a CMOS or CCD chip, its function is to convert light signals into digital images. Pixel size, dynamic range, and frame rate are key metrics for evaluating sensor performance: smaller pixels can capture fine textures; a high dynamic range preserves more tonal details when observing both dark solder joints and reflective metals simultaneously; and a high frame rate enables high-speed inspection of hundreds of parts per second. Only a stable pixel structure ensures that measurement data remains stable over extended periods.
3. Lighting Equipment

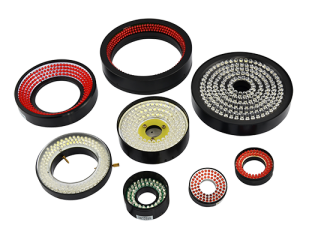
In many cases, imaging failures aren’t due to a poor-quality lens, but rather to improper lighting. Lighting design must be tailored to the product’s material, shape, and inspection objectives: ring lighting evenly illuminates surface text, low-angle lighting reveals fine scratches, and backlighting sharpens contour edges, facilitating quick measurement of outer diameters. Using LED light sources with stable wavelengths, paired with diffuser plates or polarizing filters, can suppress ambient light interference and maximize the contrast between the background and defects, making algorithmic processing significantly more efficient.
4. Processing Algorithm
The captured images are merely digital matrices; extracting meaning from them relies entirely on algorithms. Traditional methods such as edge detection, template matching, and grayscale analysis can detect the presence or absence of defects, locate them, and perform basic measurements; however, when dealing with complex textures or random defects, deep learning-based semantic segmentation and anomaly detection models truly shine. After being trained on a large number of real defect samples, the algorithm can quickly distinguish between normal machining marks and actual cracks or contaminants—much like an experienced quality inspector—significantly reducing the false positive rate.
5. Image Acquisition and Analysis Software

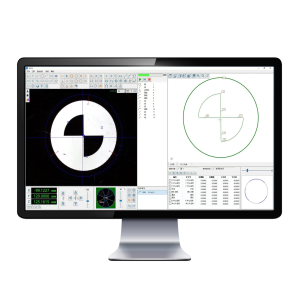
The software integrates image acquisition, camera parameter settings, algorithm invocation, and result evaluation into a single workflow. It controls the trigger signal and exposure time to ensure precise timing for each capture, and uses preprocessing functions to perform noise reduction and calibration. It then invokes the algorithm module to complete the inspection, annotating and recording defect types, coordinates, and dimensions in real time, while also generating statistical reports to guide process improvements. The user-friendly configuration interface allows engineers to quickly adjust inspection logic without having to program from scratch, facilitating the transition to new product lines.
Product recommendation
TECHNICAL SOLUTION
MORE+You may also be interested in the following information
FREE CONSULTING SERVICE
Let’s help you to find the right solution for your project!
 ASK POMEAS
  PRICE INQUIRY
  REQUEST DEMO/TEST
  FREE TRIAL UNIT
  ACCURATE SELECTION
- APPICATION CASE
- RESOURCE CENTER
- DOWNLOAD CENTER
SOLUTIONS SUPPORT
- ZOOM LENS SELECTION TOOL
- TELECENTRIC LENS SELECTION TOOL
- FA LENS SELECTION TOOL
- ZOOM RATIO TABLE
- CERTIFIED MODEL
SELECTION TOOL
- WHY POMEAS
- FAQ
- PRIVACY POLICY
- TERMS OF USE
- DELIVERY & RETURN POLICY
CUSTOMER CARE
 ADDRESS
Add.:No.68, Yongwei Road, Baizhoubian, Dongcheng District, Dongguan, China,523000
CONTACT
 Tel:+ 86-0769-2266 0867
 Fax:+ 86-0769-2266 0867
 E-mail:marketing@pomeas.com

Wechat QR code

Software Copyright :2021SR0176001 抄袭必究, 技术支持:誉新源科技