


Integrated Measurement and Sorting: A Case Study of Online 100 per cent Inspection of Round Bars
In manufacturing sectors such as precision electronics, micro-shafts and connector terminals, the diameter consistency of 3 mm-class round bar components directly affects assembly accuracy and product performance. Traditional manual spot checks or offline measurements are not only slow but also make it difficult to achieve 100 per cent full inspection, resulting in occasional dimensional deviations slipping through and becoming potential quality risks. The customer requires a single system capable of simultaneously performing high-precision diameter measurement and automatic sorting of good and defective parts, with measurement results that are visible in real time and fully traceable.

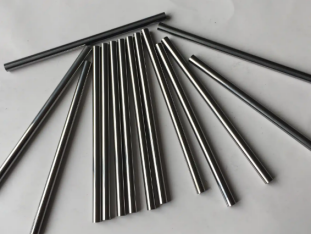
In response to this requirement, we have developed an integrated solution centred on the HM-1015 Telecentric Measurement System, working in conjunction with a compact SCARA loader, specifically designed for the in-line 100 per cent inspection and automatic sorting of 3 mm round rods based on their diameters at both ends.
System Configuration and Interlocking Logic

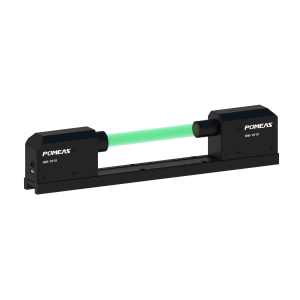
The HM-1015 Telecentric Measurement System is equipped with a telecentric optical system, enabling it to capture the end-face profile of a round bar in a single scan, unaffected by minor positional deviations in the product, and achieving diameter measurements at the micrometre level. Its accompanying in-line programme panel displays the measurement values for each round bar in real time and immediately provides an ‘OK’ or ‘NG’ assessment on the measurement panel.
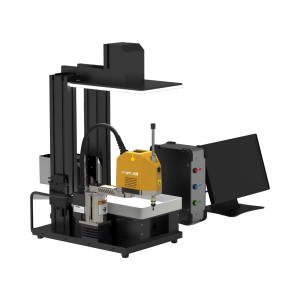
The Scara compact feeding machine, acting as the execution unit, receives pass/fail instructions from the measuring instrument and, utilising precise trajectory control, places conforming and non-conforming products into their respective trays or feed chutes. The feeding machine picks up round bars from the feed station, transports them to the measuring station, waits for the measurement to be completed, and then sorts them according to the results; the entire process requires no manual intervention.
Workflow

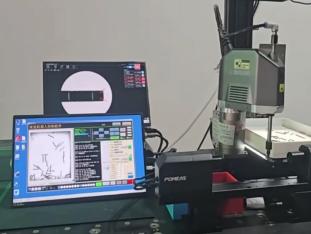
Firstly, the SCARA feeder picks up a 3 mm round bar from a vibrating feeder or hopper and transfers it smoothly to the centre of the HM-1015’s measurement field of view. The measuring instrument triggers a photograph and simultaneously performs image analysis on the diameters at both ends of the round bar to calculate the diameter values and tolerance deviations. The in-line programme panel refreshes immediately, displaying the measured diameters at both ends of the current workpiece and clearly indicating the result with either ‘OK’ on a green background or ‘NG’ on a red background.
The measurement data is synchronously transmitted to the feeder controller via a communication interface. If the result is ‘OK’, the feeder places the round bar in the pass bin; if it is ‘NG’, it is placed in the reject bin. The entire cycle of picking, measuring and sorting is completed within a matter of seconds, meeting the speed requirements of in-line production.
Real-time Transparency and Data Traceability
The online programme panel serves not only as an interface for operators but also as a data source for quality traceability. The diameter measurement, inspection status and measurement time for each round bar are recorded; trend charts can be generated or historical data exported as required, helping process engineers to identify early signs of dimensional drift in a timely manner. When ‘NG’ results occur consecutively, the system can also issue alerts to prompt the production line to make adjustments, thereby reducing the risk of batch non-conformities.
Key Benefits of the Solution
-
Seamless integration of measurement and sorting: The HM-1015 and the SCARA loader are linked via command protocols, enabling sorting to commence immediately upon completion of measurement, eliminating the need for manual handling or secondary assessment, and truly achieving integrated measurement and sorting.
-
Micrometre-level 100 per cent inspection capability: The telecentric optical system ensures highly repeatable measurements of the diameters at both ends of a 3 mm round rod, eliminating human visual errors and achieving 100 per cent dimensional inspection coverage for every product.
-
Flexible adaptation to multiple specifications: Measurement programmes can be switched rapidly, and the pick-and-place coordinates of the loader can also be configured using different presets; when product diameter or length changes, changeovers can be completed in a short time.
-
Intuitive interface, lowering the operational threshold: The in-line programme interface displays measurement data and pass/fail results in real time, allowing on-site staff to clearly understand current output quality without the need for specialist training, thereby enhancing transparency in workshop management.
-
Stable sorting, eliminating product mix-ups: The compact SCARA loader places workpieces according to precise sorting instructions, with pass and fail areas physically separated, eliminating the risk of product mix-ups at source and ensuring the quality of outgoing shipments.
Product recommendation
TECHNICAL SOLUTION
MORE+You may also be interested in the following information
FREE CONSULTING SERVICE
Let’s help you to find the right solution for your project!
 ASK POMEAS
  PRICE INQUIRY
  REQUEST DEMO/TEST
  FREE TRIAL UNIT
  ACCURATE SELECTION
- APPICATION CASE
- RESOURCE CENTER
- DOWNLOAD CENTER
SOLUTIONS SUPPORT
- ZOOM LENS SELECTION TOOL
- TELECENTRIC LENS SELECTION TOOL
- FA LENS SELECTION TOOL
- ZOOM RATIO TABLE
- CERTIFIED MODEL
SELECTION TOOL
- WHY POMEAS
- FAQ
- PRIVACY POLICY
- TERMS OF USE
- DELIVERY & RETURN POLICY
CUSTOMER CARE
 ADDRESS
Add.:No.68, Yongwei Road, Baizhoubian, Dongcheng District, Dongguan, China,523000
CONTACT
 Tel:+ 86-0769-2266 0867
 Fax:+ 86-0769-2266 0867
 E-mail:marketing@pomeas.com

Wechat QR code

Software Copyright :2021SR0176001 抄袭必究, 技术支持:誉新源科技