


From micro-gears to aircraft blades: applications of multi-sensor measurement equipment
In precision component inspection laboratories, the most frustrating issue is often not a lack of accuracy, but the need to use three or four different instruments to produce a full dimensional report for a single component. A flatness gauge is used to measure flatness, a coordinate measuring machine (CMM) to map contours, and a roughness tester to assess surface finish… The process is fragmented, time-consuming and labour-intensive. Nowadays, an increasing number of industry pioneers are switching to multi-sensor measurement equipment, simplifying complex inspection procedures.

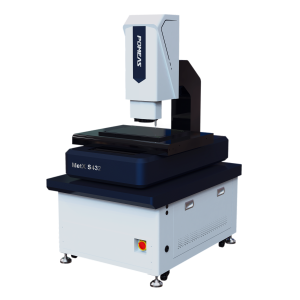
Scenario 1: Precision Injection Moulding and Moulds — One-stop inspection of free-form surfaces and assembly features

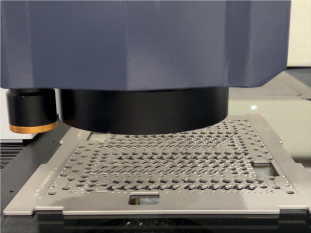
Scenario 2: 3C Electronics – Measurement Challenges Posed by Small Dimensions and a Mix of Materials

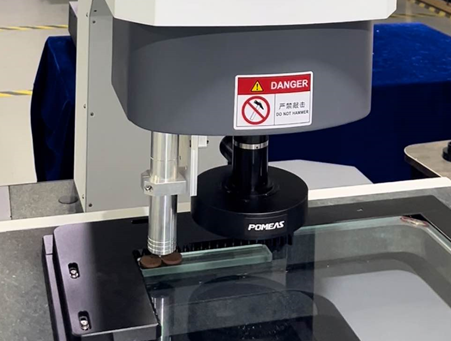
Scenario 3: Medical Devices — Non-destructive testing of high-precision curved surfaces and biocompatible materials

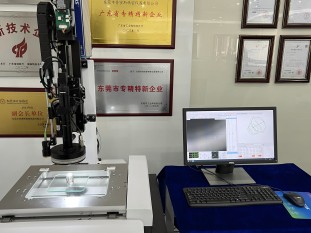
Scenario 4: Aircraft Engine Blades — A Litmus Test for High-Temperature Alloys and Stringent Geometric Tolerances

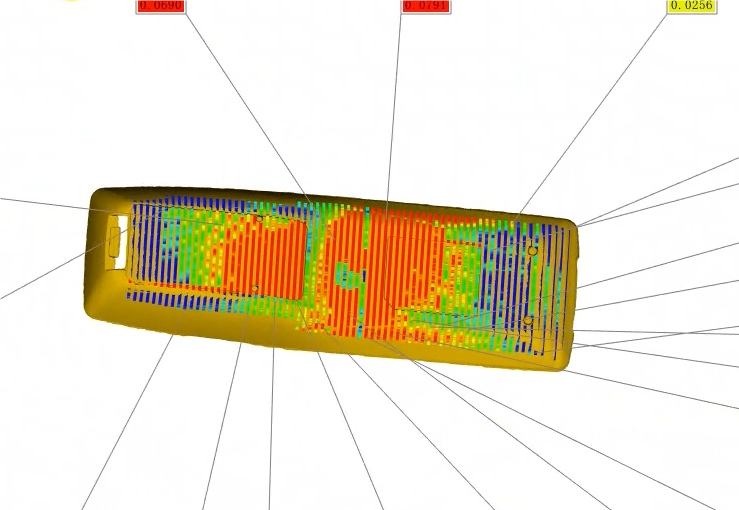
The core value of multi-sensor measurement equipment lies not merely in ‘integration’, but in ‘convergence’. Through a unified coordinate system and intelligent software, it seamlessly combines and cross-validates data collected by different sensors, ultimately producing a comprehensive and highly consistent inspection report.
Product recommendation
TECHNICAL SOLUTION
MORE+You may also be interested in the following information
FREE CONSULTING SERVICE
Let’s help you to find the right solution for your project!

 ASK POMEAS
  PRICE INQUIRY
  REQUEST DEMO/TEST
  FREE TRIAL UNIT
  ACCURATE SELECTION
- APPICATION CASE
- RESOURCE CENTER
- DOWNLOAD CENTER
SOLUTIONS SUPPORT
- ZOOM LENS SELECTION TOOL
- TELECENTRIC LENS SELECTION TOOL
- FA LENS SELECTION TOOL
- ZOOM RATIO TABLE
- CERTIFIED MODEL
SELECTION TOOL
- WHY POMEAS
- FAQ
- PRIVACY POLICY
- TERMS OF USE
- DELIVERY & RETURN POLICY
CUSTOMER CARE
 ADDRESS
Add.:No.68, Yongwei Road, Baizhoubian, Dongcheng District, Dongguan, China,523000
CONTACT
 Tel:+ 86-0769-2266 0867
 Fax:+ 86-0769-2266 0867
 E-mail:marketing@pomeas.com

Wechat QR code

Software Copyright :2021SR0176001 抄袭必究, 技术支持:誉新源科技