


A New Solution for Deep-Hole Inspection: White-Light Interferometric Profiler
When used in conjunction with a dedicated deep-hole attachment, the white-light interferometric profilometer is capable of accurately reproducing the three-dimensional topography of the inner wall of a hole in a non-contact manner at the nanometre level, providing a reliable new solution for deep-hole inspection.

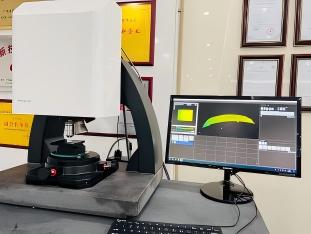
In the field of precision manufacturing, quality inspection of the inner walls of holes—such as engine cylinders, fuel injectors, hydraulic valve bores and semiconductor through-holes—has long been hampered by three major challenges: a high depth-to-diameter ratio, with hole depths sometimes exceeding ten times the diameter, making it difficult for conventional optical microscopes to focus on the bottom; the confined space makes it difficult for probes to access the bore, whilst contact measurement is likely to damage the inner walls; and the high precision requirements, as the roughness, roundness and taper of the bore’s inner walls directly affect product performance. A white-light interferometric profilometer, when used in conjunction with a deep-bore measurement accessory, provides an effective solution to this challenge.
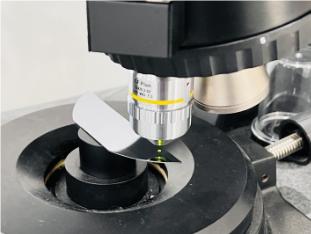
This solution is based on the principle of low-coherence interferometry. By scanning point by point along the inner wall of the borehole, it acquires interference signals at different heights and reconstructs a three-dimensional topography. As it employs a non-contact optical measurement method, the probe can collect data without coming into contact with the inner wall, thereby completely eliminating the risk of damage associated with contact-based measurement. In practical testing, the equipment can clearly reveal nanometre-scale surface irregularities, converting the microscopic topography of the borehole’s inner wall into quantifiable three-dimensional data.
In terms of accuracy, the white-light interferometric profilometer achieves a vertical resolution of 0.1 nm, enabling the precise capture of microscopic features with depths of less than 1 nm. The instrument is capable of acquiring stable interferometric signals from a variety of materials, including highly reflective metal surfaces (such as aluminium and copper) and low-reflectance silicon substrates. When paired with optional objectives of varying magnifications, it can flexibly adapt to different inspection requirements, ranging from micro-holes to deep holes. With its precise, non-destructive inspection capabilities, the white-light interferometric profilometer is helping the precision manufacturing industry overcome the technical barriers associated with deep-hole inspection.
Product recommendation
TECHNICAL SOLUTION
MORE+You may also be interested in the following information
FREE CONSULTING SERVICE
Let’s help you to find the right solution for your project!
 ASK POMEAS
  PRICE INQUIRY
  REQUEST DEMO/TEST
  FREE TRIAL UNIT
  ACCURATE SELECTION
- APPICATION CASE
- RESOURCE CENTER
- DOWNLOAD CENTER
SOLUTIONS SUPPORT
- ZOOM LENS SELECTION TOOL
- TELECENTRIC LENS SELECTION TOOL
- FA LENS SELECTION TOOL
- ZOOM RATIO TABLE
- CERTIFIED MODEL
SELECTION TOOL
- WHY POMEAS
- FAQ
- PRIVACY POLICY
- TERMS OF USE
- DELIVERY & RETURN POLICY
CUSTOMER CARE
 ADDRESS
Add.:No.68, Yongwei Road, Baizhoubian, Dongcheng District, Dongguan, China,523000
CONTACT
 Tel:+ 86-0769-2266 0867
 Fax:+ 86-0769-2266 0867
 E-mail:marketing@pomeas.com

Wechat QR code

Software Copyright :2021SR0176001 抄袭必究, 技术支持:誉新源科技