


When selecting a suitable dual-telecentric lens model, the key considerations must be based on the core requirements of the specific application scenario—namely, dimensional measurement accuracy, field of view, working distance and resolution—and these must be precisely matched with the camera’s specifications to avoid measurement errors caused by incorrect selection and to maximise the lens’s high-precision measurement performance.
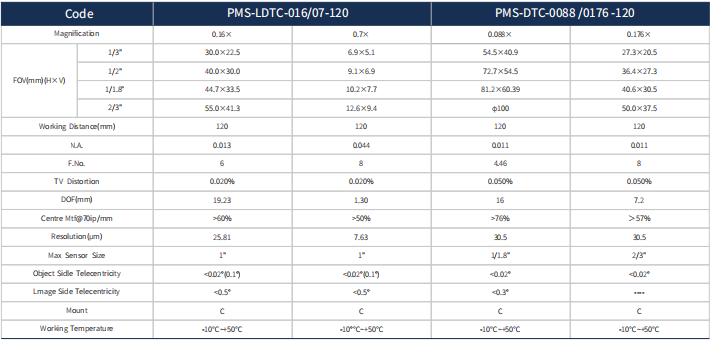
In precision inspection using industrial vision, there are no standard models for double-telecentric lenses; selecting a lens without proper consideration can easily lead to problems such as insufficient field of view, blurred images and substandard accuracy. To balance inspection performance with practicality, it is necessary to focus on four core parameters and match them individually, whilst ensuring the camera is properly adapted, in order to meet the requirements of various precision measurement scenarios.
Firstly, the field of view must be matched to the measurement dimensions; this forms the basis of selection. Based on the maximum external dimensions of the workpiece to be inspected, a reasonable margin must be allowed within the field of view to prevent the workpiece from extending beyond the imaging range and resulting in incomplete inspection. If the field of view is too small, the entire workpiece cannot be inspected; conversely, if it is too large, it will compromise imaging resolution, reducing the accuracy of fine-detail measurements and affecting overall measurement precision.
Secondly, the working distance must be appropriately adjusted. The working distance determines the installation space between the lens and the workpiece to be measured; a safety margin must be allowed for, taking into account the equipment’s installation structure and the height variations of the workpiece. It is essential to avoid both the lens colliding with the workpiece due to excessive proximity and the imaging magnification shifting due to excessive distance, thereby ensuring the stability and safety of the inspection process.
Accuracy and resolution requirements are central to the selection process. Accuracy requirements vary significantly across different inspection scenarios. The inspection of minute components and precision patterns requires high-resolution lenses capable of accurately capturing micron-level details, whilst general-purpose models with standard accuracy are suitable for routine workpiece dimensional measurement. It is also essential to carefully match the camera’s pixel count and sensor size with the lens resolution to ensure compatibility; pairing a high-pixel-count camera with a low-specification lens may result in blurred images and insufficient accuracy.
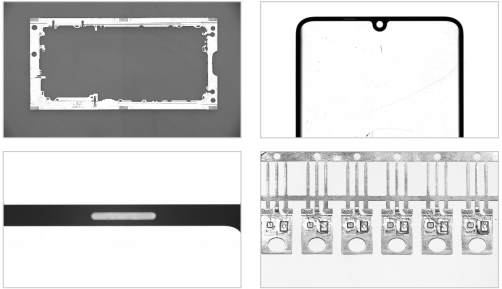
A range of industry-based empirical data can serve as a reference for selection: under standard operating conditions, a dual-telecentric lens with appropriately matched parameters can maintain a field-of-view alignment error within 0.1 per cent, with a permissible working distance compatibility deviation of ±2 mm; when paired with a compatible camera, the overall measurement repeatability can reach ±0.0005 mm. If the parameters are not properly matched, measurement errors may increase by a factor of 10 to 30, directly rendering the inspection data invalid.
Product recommendation
TECHNICAL SOLUTION
MORE+You may also be interested in the following information
FREE CONSULTING SERVICE
Let’s help you to find the right solution for your project!
 ASK POMEAS
  PRICE INQUIRY
  REQUEST DEMO/TEST
  FREE TRIAL UNIT
  ACCURATE SELECTION
- APPICATION CASE
- RESOURCE CENTER
- DOWNLOAD CENTER
SOLUTIONS SUPPORT
- ZOOM LENS SELECTION TOOL
- TELECENTRIC LENS SELECTION TOOL
- FA LENS SELECTION TOOL
- ZOOM RATIO TABLE
- CERTIFIED MODEL
SELECTION TOOL
- WHY POMEAS
- FAQ
- PRIVACY POLICY
- TERMS OF USE
- DELIVERY & RETURN POLICY
CUSTOMER CARE
 ADDRESS
Add.:No.68, Yongwei Road, Baizhoubian, Dongcheng District, Dongguan, China,523000
CONTACT
 Tel:+ 86-0769-2266 0867
 Fax:+ 86-0769-2266 0867
 E-mail:marketing@pomeas.com

Wechat QR code

Software Copyright :2021SR0176001 抄袭必究, 技术支持:誉新源科技