


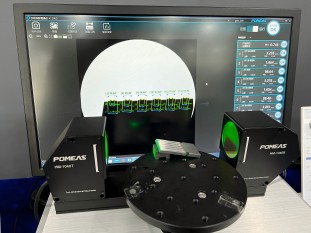
September Optics Expo Exhibits | HM-1040 Telecentric Measurement System
At the Shenzhen Optics Fair from September 9 to 11, the POMEAS HM-1040 Telecentric Measurement System will be showcased as a key precision measurement exhibit, offering a comprehensive solution—from underlying hardware to practical applications—to address the challenges of full-dimension quality inspection on smart manufacturing production lines.

Micrometer-Level Accuracy with Stable and Controllable Measurement Results
The core performance of this device is first and foremost reflected in its exceptional measurement accuracy, with a measurement accuracy of up to ±1 μm and a repeatability of ±0.08 μm. It can perform real-time, in-line inspection of various contour dimensions—such as the outer diameter and width of workpieces—ensuring that precision dimensional measurement remains stable and controllable throughout the process. This completely eliminates reading errors caused by manual inspection and meets the stringent quality control requirements of high-end manufacturing scenarios.
Dual-Speed Acquisition Design, Adaptable to Production Lines with Different Cycle Times
To accommodate the varying operational rhythms of production lines across different industries, the HM-1040 features a dual-speed high-speed acquisition mode: it supports 30 fps high-definition acquisition in full-frame mode, and when switched to high-speed mode, the frame rate can reach 200 fps. As verified in real-world project settings, the device fully meets the requirements for in-line inspection at movement speeds of up to 10 m/min. It adapts seamlessly without frame loss to both low-speed precision production lines and high-speed mass production lines.
Industrial-Grade Protected Housing, Designed for Complex Shop Floor Conditions
Considering the typical factory environment—which is often dusty and subject to coolant splashes—the device features an IP64-rated industrial-grade design paired with a rugged, one-piece aluminum alloy housing. It maintains stable operation for extended periods under harsh conditions without requiring frequent maintenance or calibration, significantly reducing the operational and maintenance burden on production lines and meeting the long-term usage demands of various production environments.
Non-contact, non-destructive testing, seamlessly integrated into automated production lines
Leveraging a unique through-beam optical structure, the HM-1040 achieves true non-contact, non-destructive testing without causing any scratches or deformation to the surfaces of workpieces such as lenses or thin-walled components. Additionally, the device supports direct integration into existing automated production lines. Without the need for major modifications to existing workstations, it can easily perform online 100% inspection of workpiece dimensions, completely eliminating the risk of missed defects associated with traditional spot-checking methods.
End-to-End Cost Reduction and Efficiency Improvement, Steadily Boosting Product Yield
Once deployed on actual production lines, this device can directly replace traditional manual inspection processes, identifying defective products in real time and controlling the dimensional quality of every workpiece at the source. While significantly improving product yield, it also reduces the overall cost of manual quality inspection for enterprises in the long term, delivering the dual benefits of quality enhancement and cost control.
Flexible Adaptability Across Multiple Scenarios, Covering Quality Inspection Needs in Various Industries
The HM-1040 Telecentric Measurement System has already been validated across multiple industries. It is widely applicable to dimensional quality inspection scenarios for a variety of products, including hardware components, automotive parts, pharmaceutical vials, and precision-machined lenses. Without the need to replace core hardware, inspection tasks can be quickly switched simply by adjusting software parameters, providing reliable in-line measurement solutions for precision manufacturing enterprises across different sectors.

TECHNICAL SOLUTION
MORE+You may also be interested in the following information

Telecentric Measurement System HM-1040

FREE CONSULTING SERVICE
Let’s help you to find the right solution for your project!
 ASK POMEAS
 PRICE INQUIRY
 REQUEST DEMO/TEST
 FREE TRIAL UNIT
 ACCURATE SELECTION

- APPICATION CASE
- RESOURCE CENTER
- DOWNLOAD CENTER
SOLUTIONS SUPPORT
- ZOOM LENS SELECTION TOOL
- TELECENTRIC LENS SELECTION TOOL
- FA LENS SELECTION TOOL
- ZOOM RATIO TABLE
- CERTIFIED MODEL
SELECTION TOOL
- WHY POMEAS
- FAQ
- PRIVACY POLICY
- TERMS OF USE
- DELIVERY & RETURN POLICY
CUSTOMER CARE
 ADDRESS
Add.:No.68, Yongwei Road, Baizhoubian, Dongcheng District, Dongguan, China,523000
CONTACT
 Tel:+ 86-0769-2266 0867
 Fax:+ 86-0769-2266 0867
 E-mail:marketing@pomeas.com

Wechat QR code

Software Copyright :2021SR0176001 抄袭必究, 技术支持:誉新源科技